From understanding people to shaping places
A workplace move, a new neighborhood, or a science center begins with questions about people. What should this place make possible? Which needs should guide its design? These projects show how research and psychological insight can give teams a clearer direction.
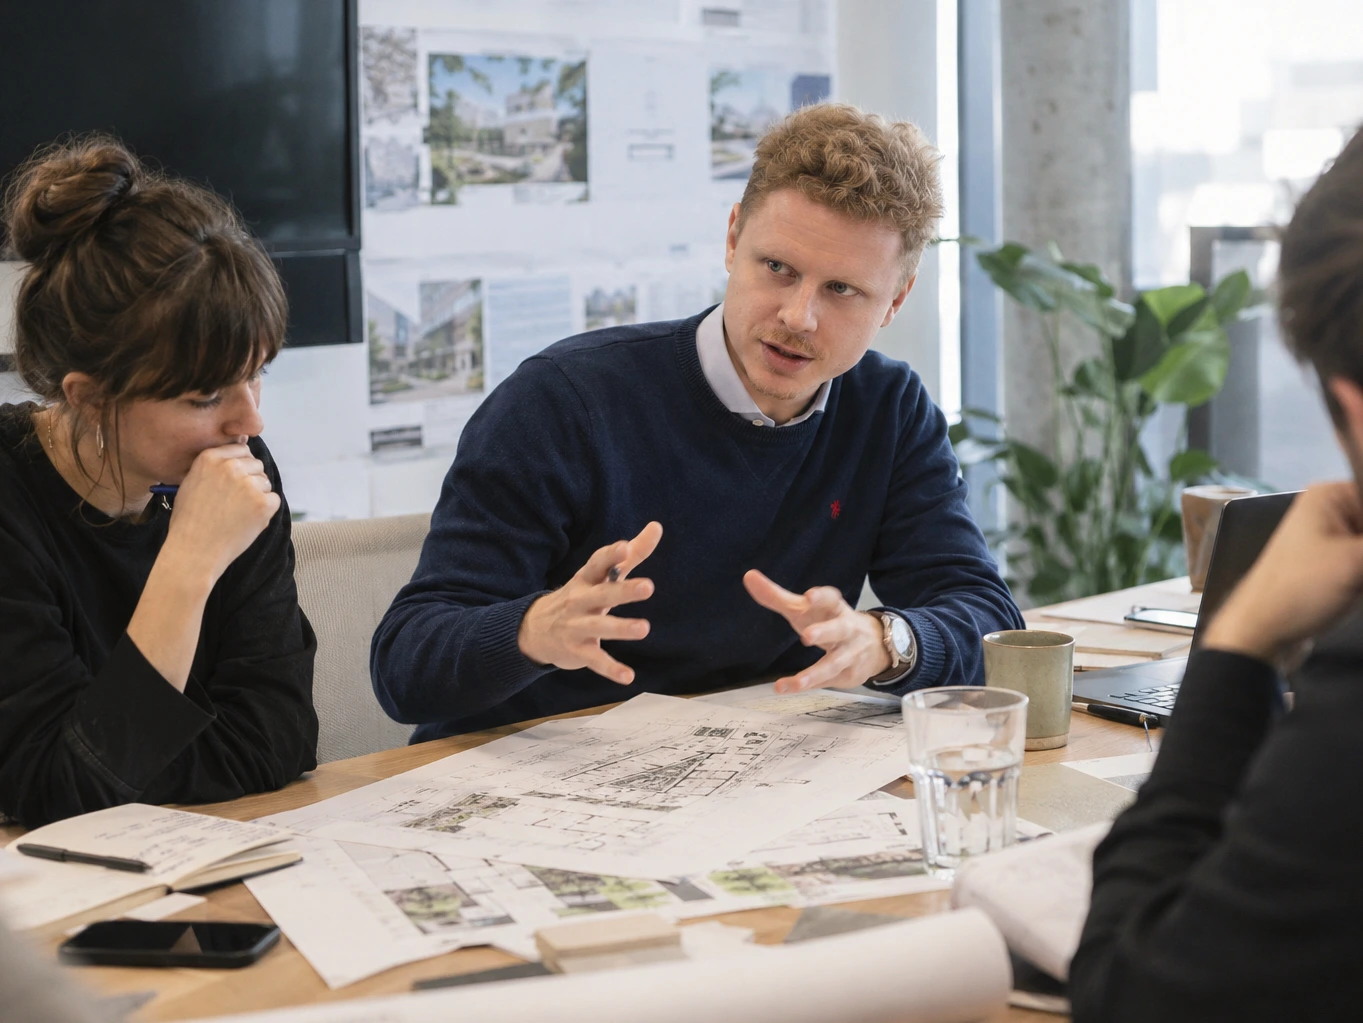
A headquarters supporting new ways of working
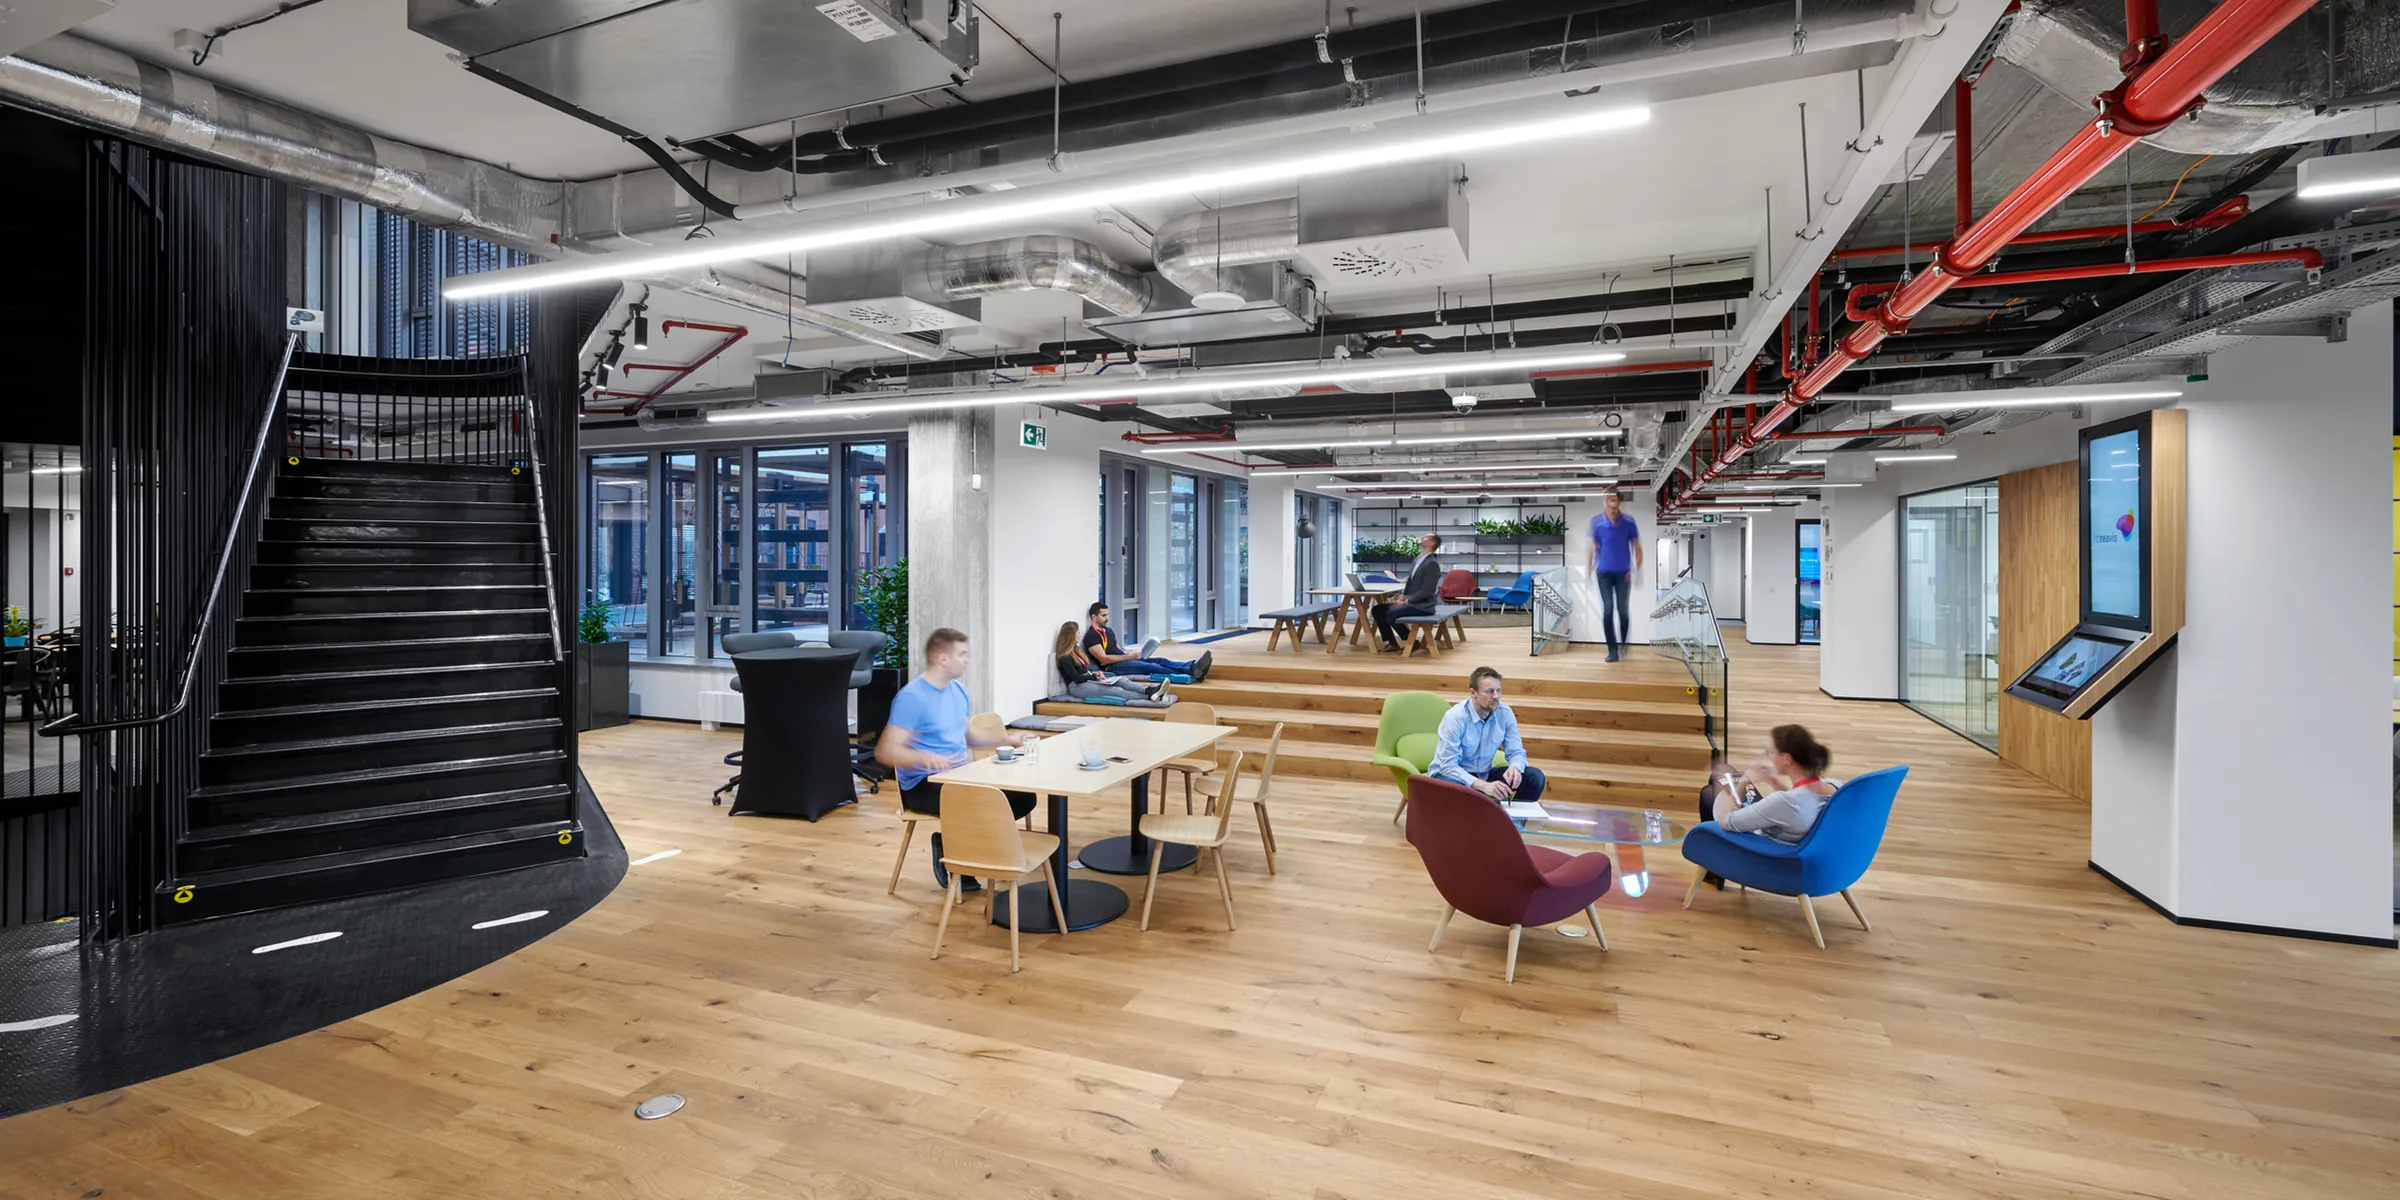
HB Reavis’s headquarters relocation was an opportunity to connect its workplace with the company’s direction. The challenge was to support collaboration in a more open environment while protecting focus, privacy, and the different needs of its teams.
I co-led the relocation and workplace strategy, staying involved from early research through design, the move, and activation of the new space.
- Building the strategy: Bringing together departmental requirements, organizational priorities, and research from HB Reavis, theLivingCore, and Gensler.
- Turning insight into decisions: Shaping department adjacencies and the qualities of different space types, then working with the design team to carry those requirements through.
- Preparing people for the change: Contributing to departmental workshops and working with change management, HR, and internal communications on the transition.
This connected the early understanding of the organization with both the design of its headquarters and how people would begin to use it.
In collaboration with theLivingCore and Gensler.
A science center for curiosity and discovery
A science center needs to hold visitors’ interest across an entire visit. Its spaces must invite exploration while allowing people to recover from stimulation and return to learning.
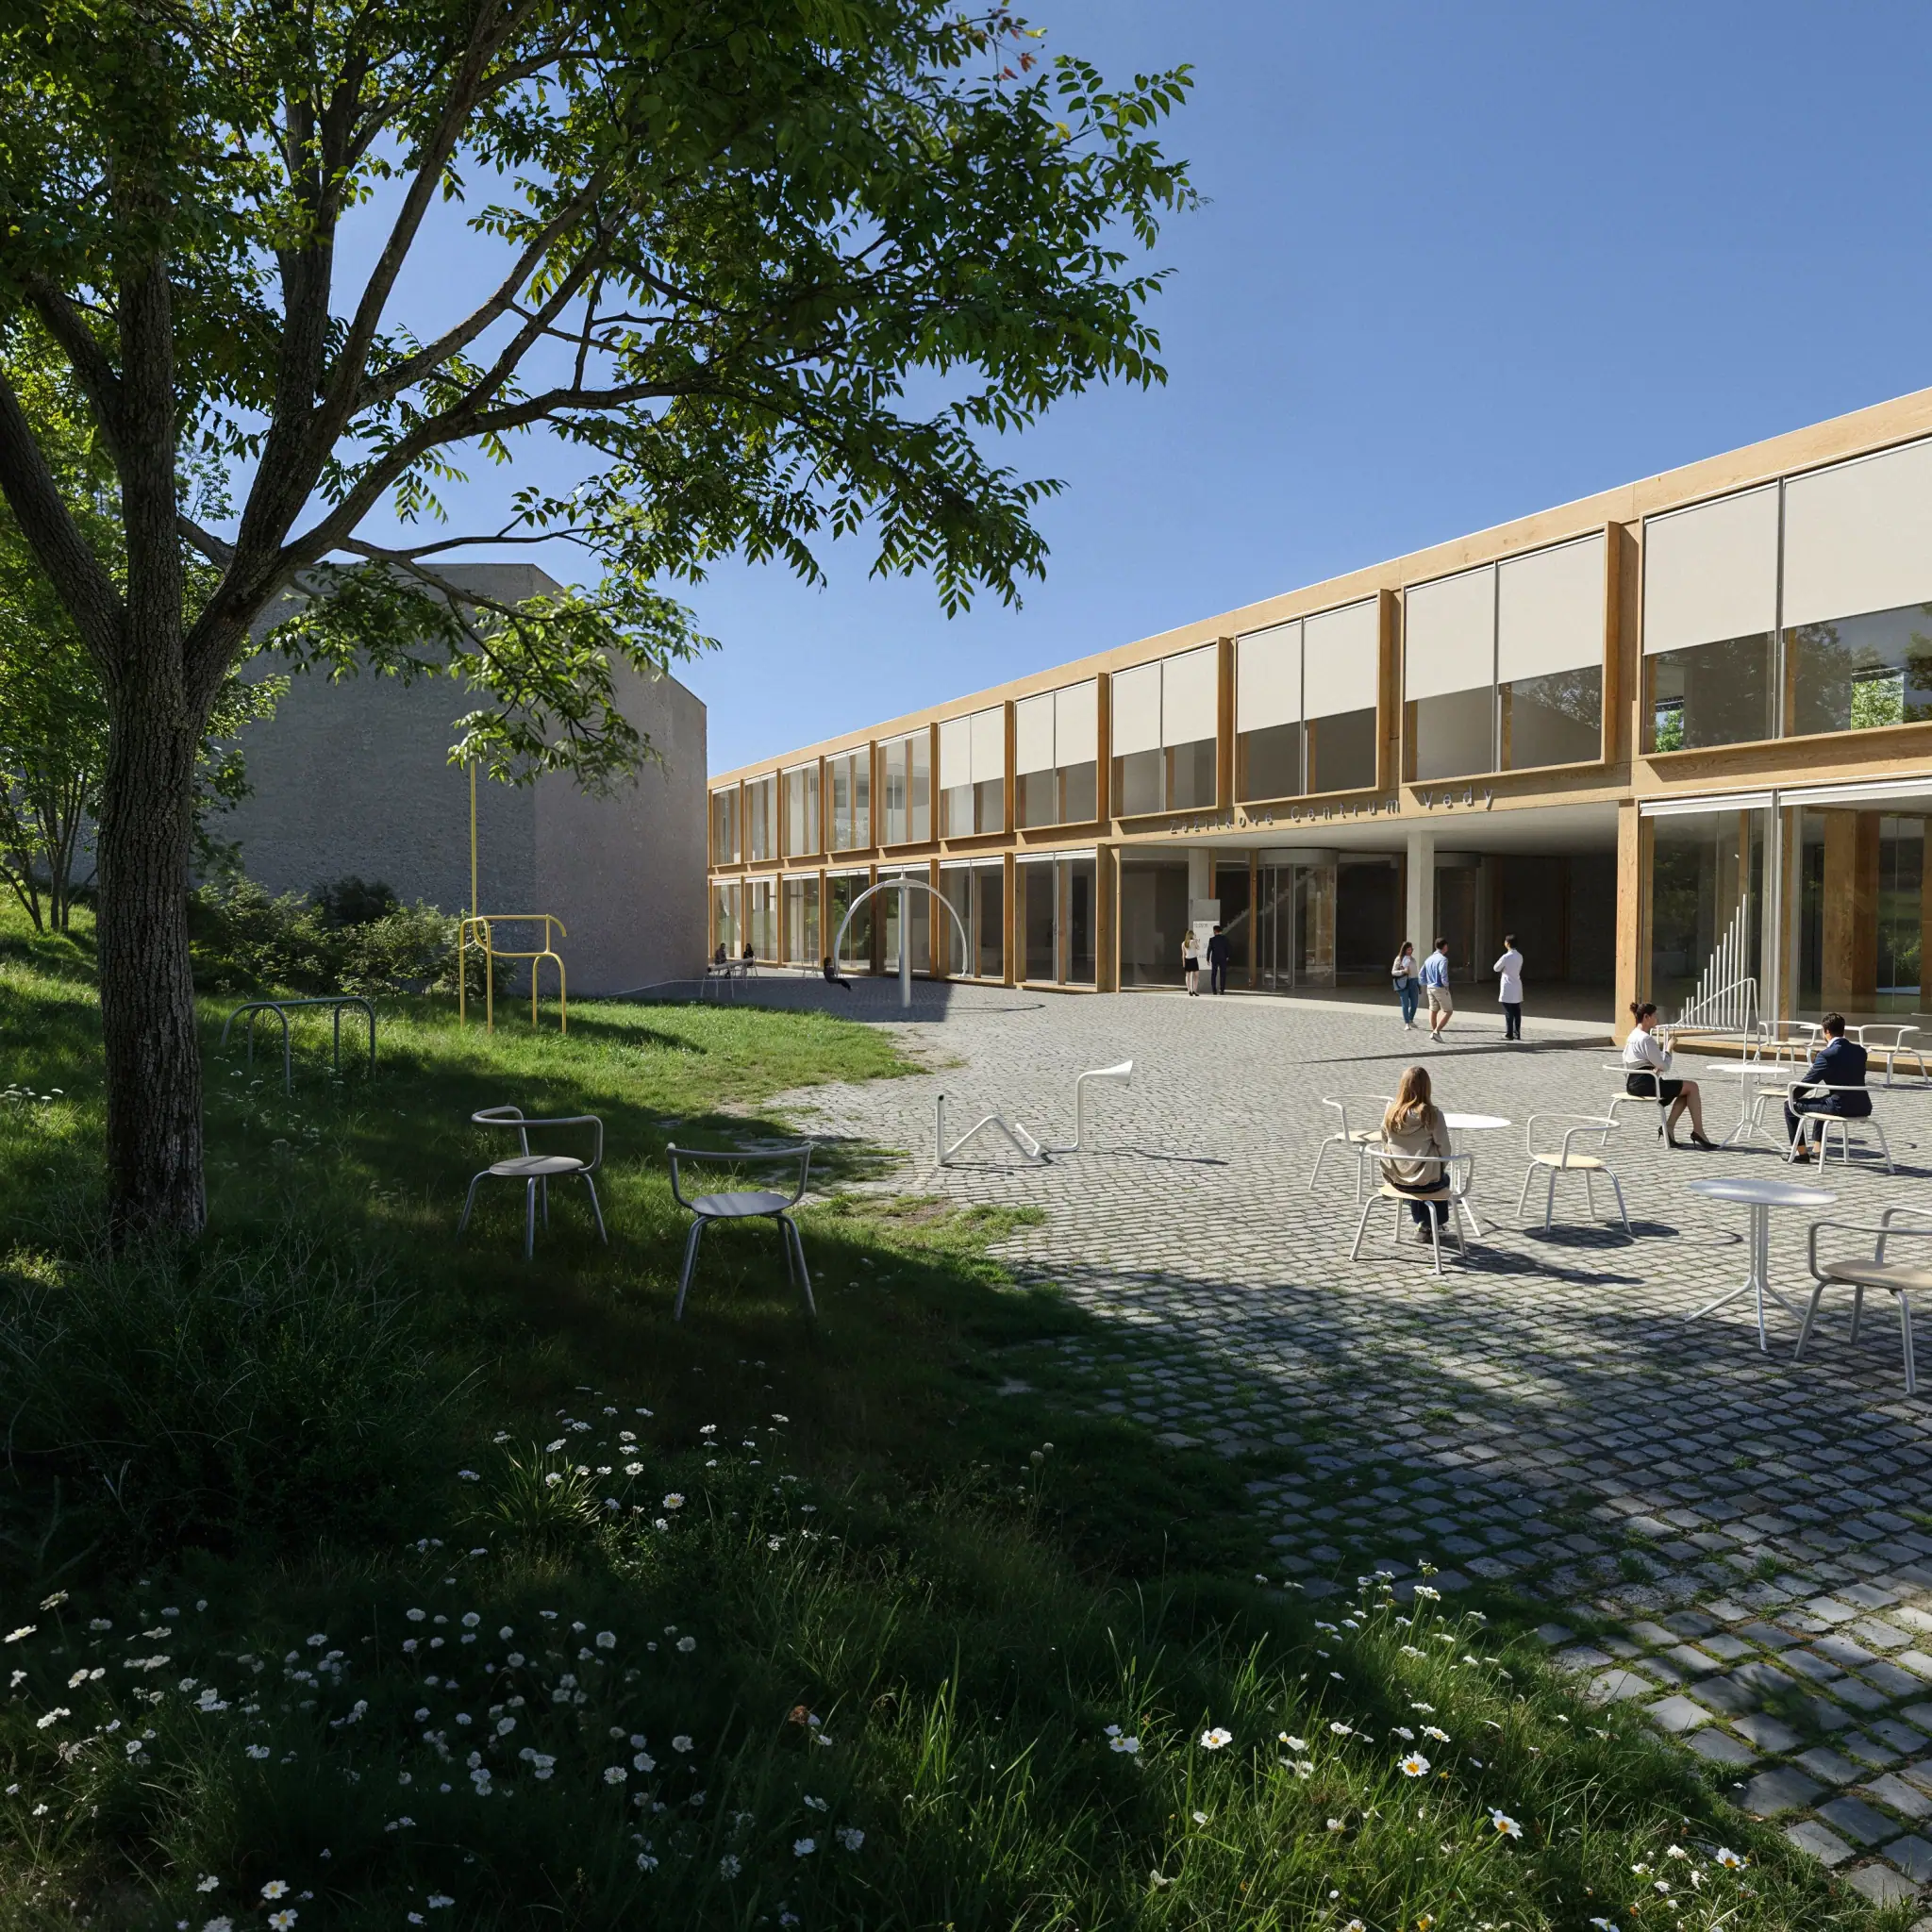
For CVTI’s experiential science center and planetarium, I helped make these needs part of the architectural competition brief.
- Understanding the learning journey: Combining teacher interviews with research on curiosity, learning, and restoration.
- Defining what the environment should support: Developing guidance on how architecture could invite discovery, sustain engagement, and provide opportunities to recover attention.
- Giving architects practical direction: Authoring specialist sections on biophilic design, stimulation and restoration, and spatial principles for curiosity and learning.
The architect-led brief gave competing teams a shared basis for considering the visitor’s experience from the beginning of design.
In collaboration with harcarik architekti, Štefan Starinský, and Katarína Šoltýsová.
A neighborhood for community and nature
The competition offered an opportunity to imagine how a neighborhood could support a more connected and sustainable everyday life. The task was to translate that ambition into a convincing architectural concept.
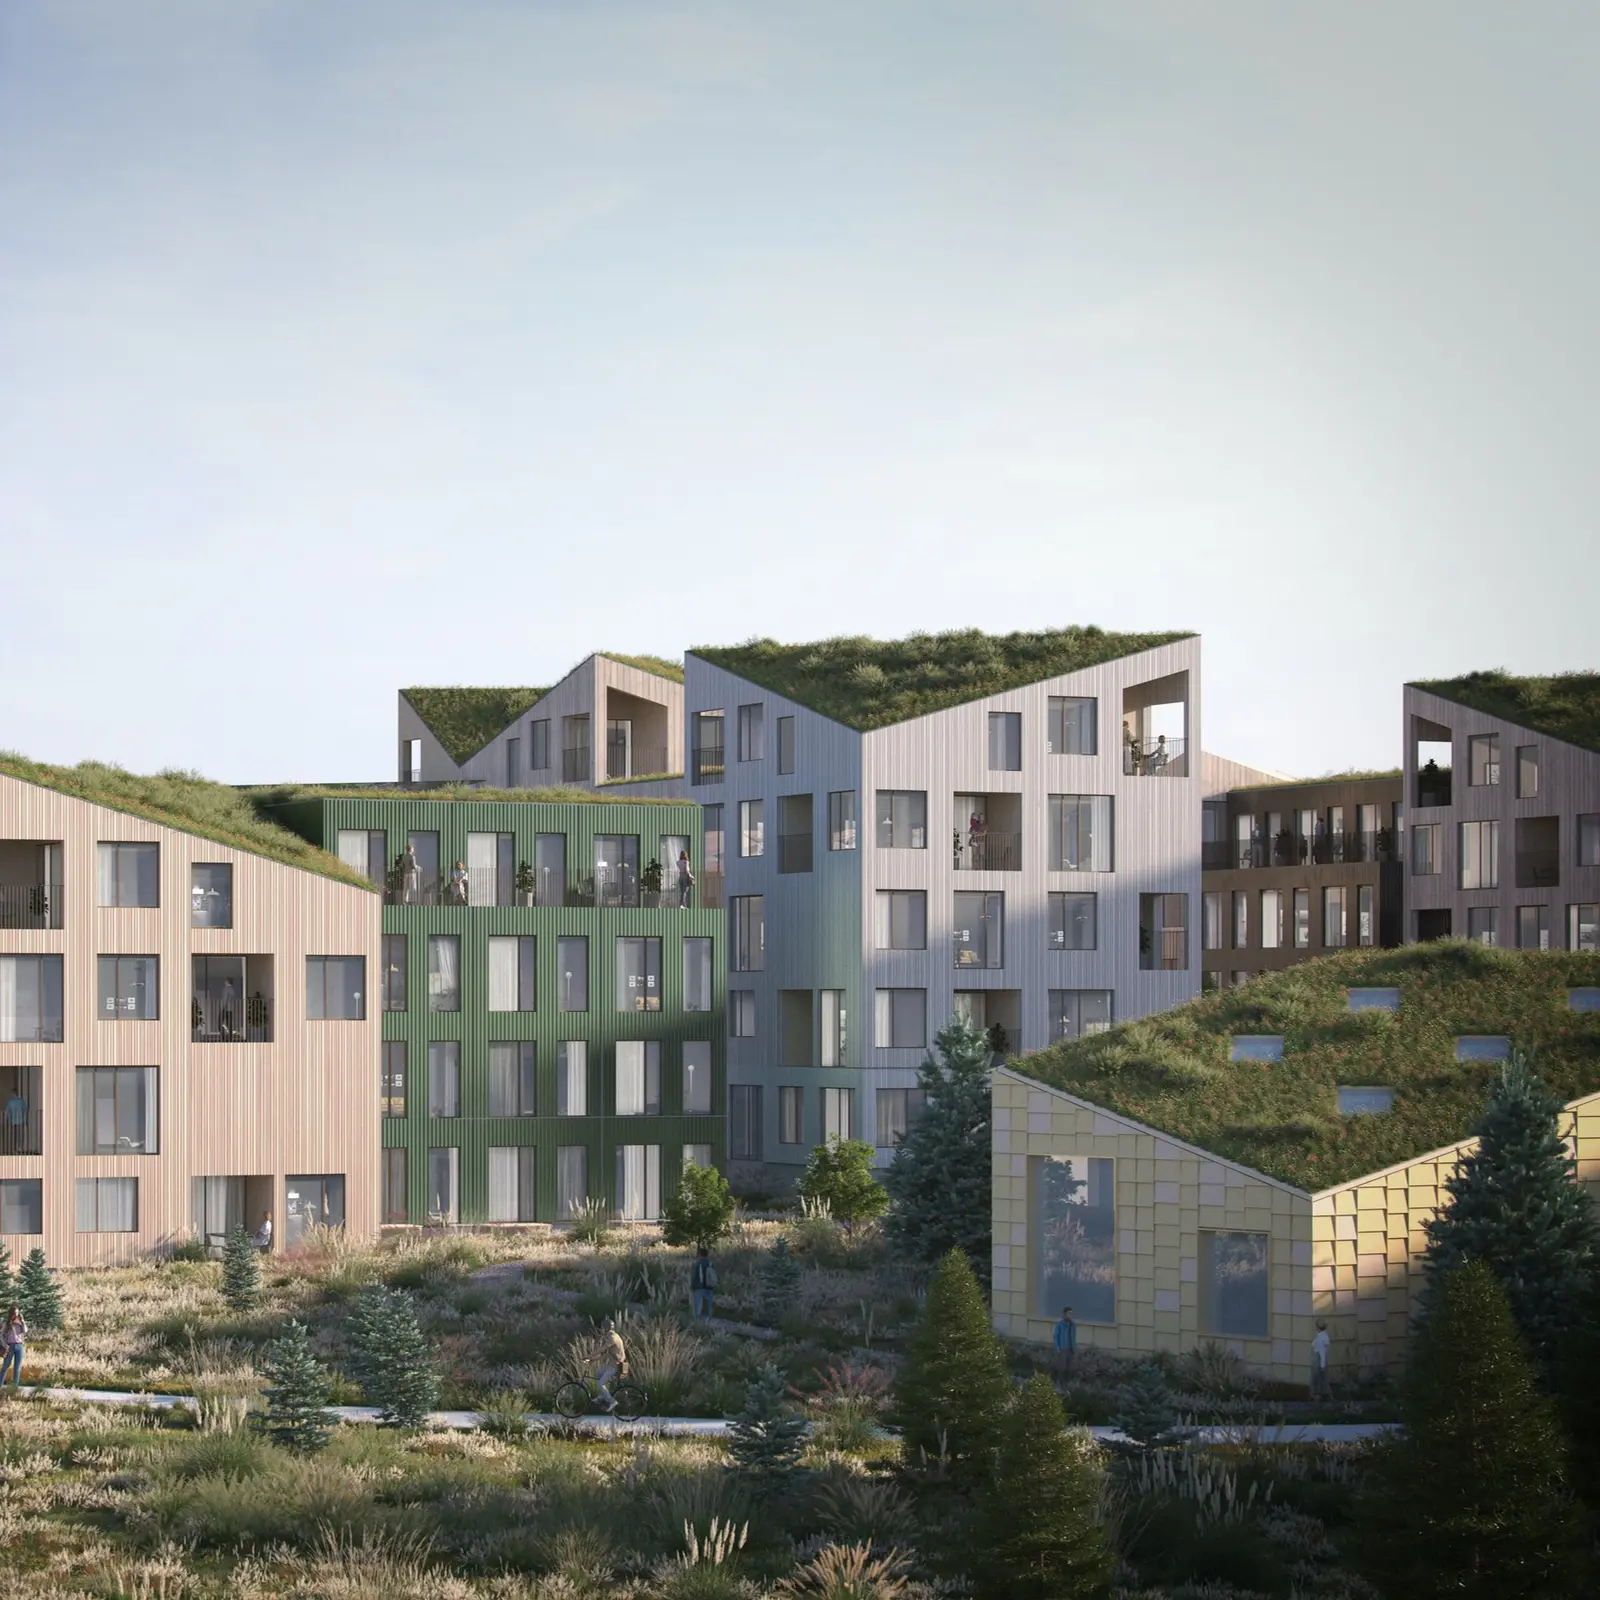
Working with theLivingCore and the design team, I helped connect emerging housing trends with the potential of the site and the experience of future residents.
- Broadening the possibilities: Bringing research on changing ways of living into the development of the concept.
- Making community part of the brief: Advising on shared and public spaces that could create opportunities for everyday social interaction.
- Connecting nature and experience: Helping the architects apply biophilic principles and shape welcoming courtyards and public spaces.
These contributions informed the team’s proposal, which won a competition organized by the city of Reykjavik.
In collaboration with theLivingCore, Brandsvik, ESJA, Arkibygg, Anna Landscape, Ístak, and exa nordic.
Shared spaces for different ways of living
A residential neighborhood needs room for children’s play, social gatherings, everyday movement, and quiet retreat. Bringing these activities together requires understanding where they can reinforce one another and where they need separation.
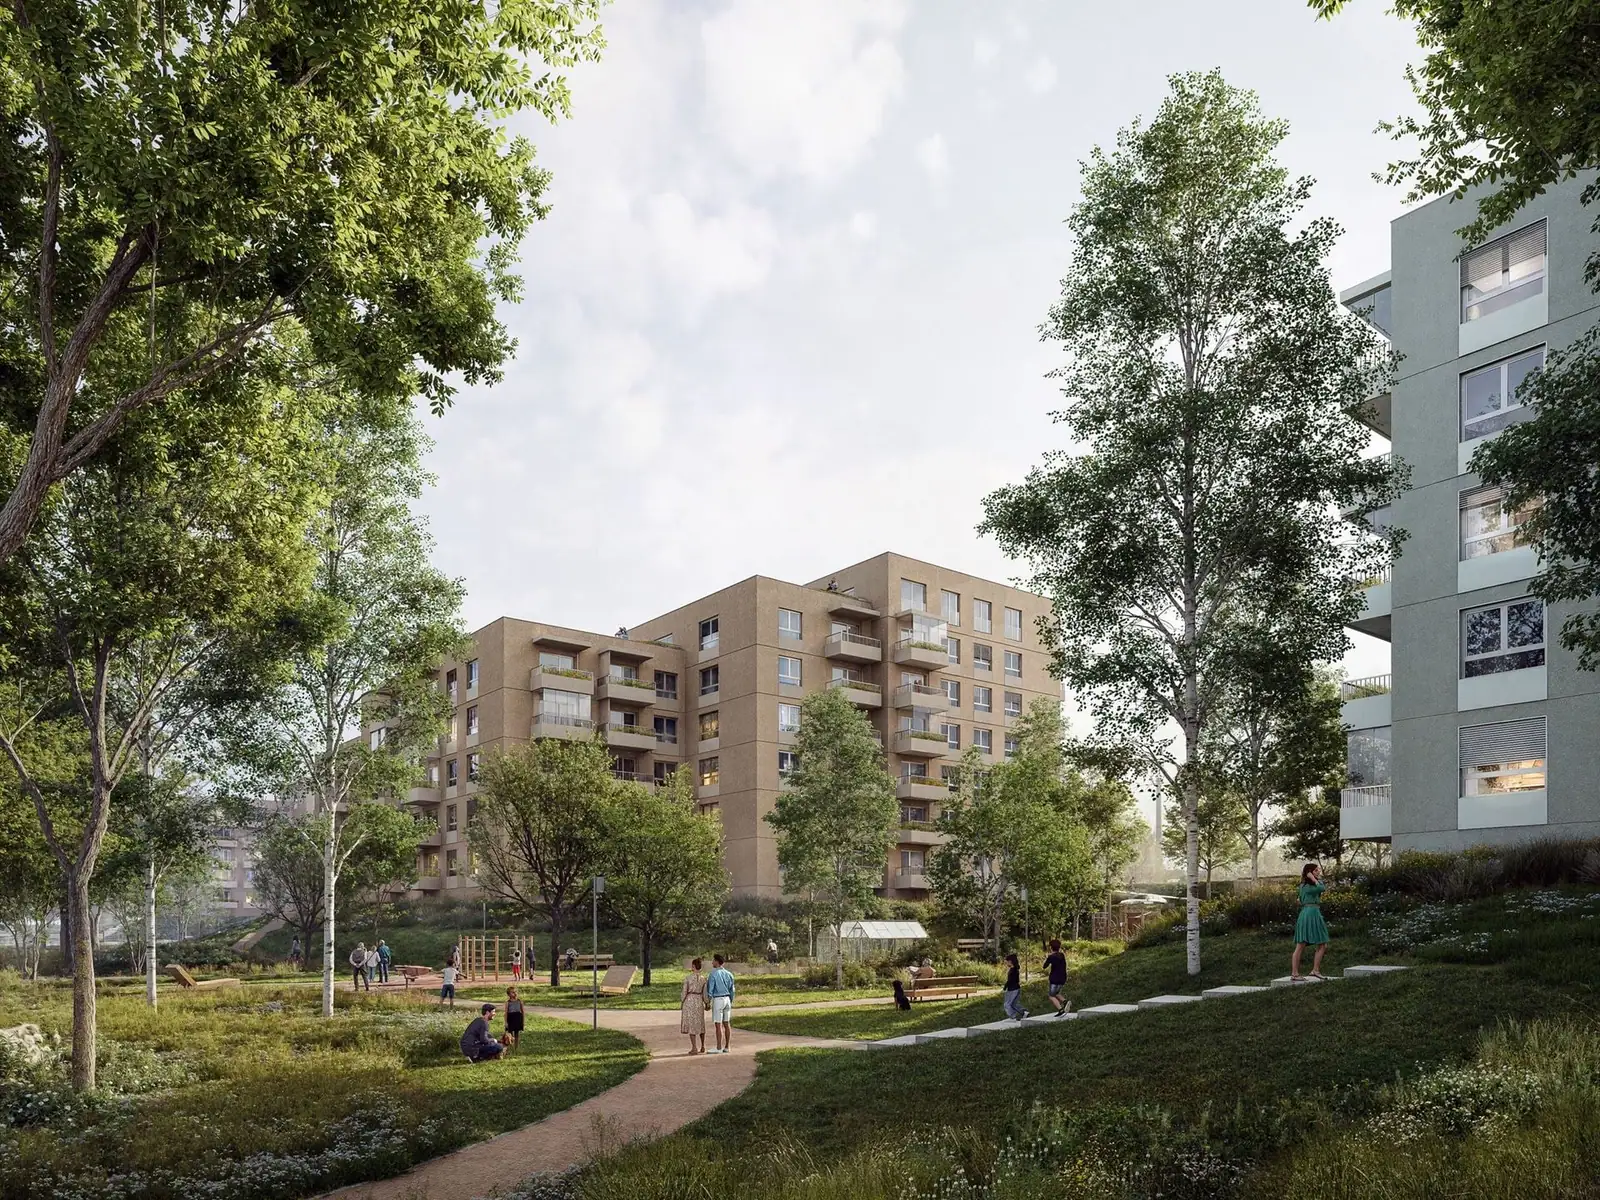
For YIT, I developed a study translating residents’ needs into guidance for shared and outdoor spaces.
- Understanding different residents: Mapping human needs in space and examining how they varied across the development’s target groups.
- Expanding the design possibilities: Creating a catalog of spatial patterns and activities that could support those needs.
- Making the guidance site-specific: Proposing zones and relationships between uses according to activity, noise, and privacy.
The study gave the design team a practical basis for deciding what spaces to provide, where to place them, and how to balance a lively neighborhood with places to withdraw.
Architectural design by What Architects, in collaboration with BB+GG and LABANC Studio on public spaces and landscape.
Explore spatial strategy and briefs →Understanding what makes housing work well
What will make housing valuable to people in the years ahead? For JTRE CZ, I explored this question through the everyday experiences, changing needs, and design challenges described by professionals across architecture, design, and real estate.
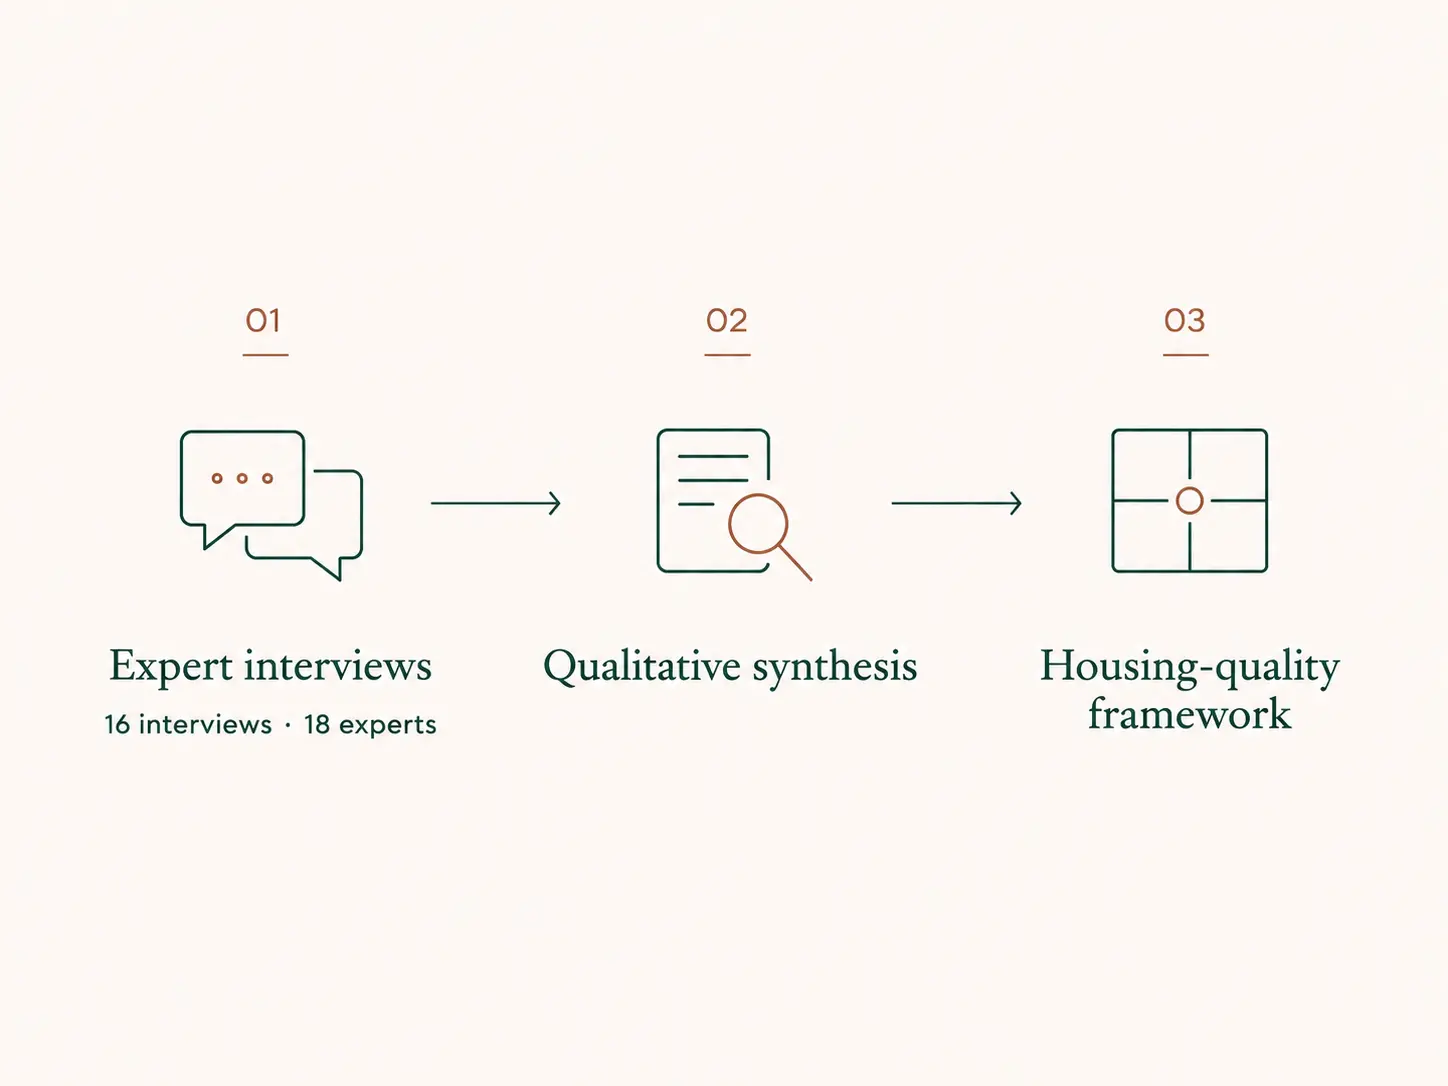
I led the research from interviews through analysis and the final report.
- Gathering diverse perspectives: Conducting 16 interviews with 18 experts about what helps homes work well and where current housing falls short.
- Finding the underlying qualities: Synthesizing recurring themes and tensions across practical use, sensory comfort, restoration, identity, adaptability, privacy, and community.
- Creating a shared framework: Organizing the findings into key qualities of housing, connecting the experience of the individual home with the building and surrounding neighborhood.
The resulting framework gave JTRE CZ a forward-looking foundation for understanding housing quality and developing further research around people’s lives.
Explore spatial strategy and briefs →A framework for understanding workplace experience
Workplace evaluations can draw on surveys, interviews, observation, and spatial audits. The challenge is to make these methods work together so their findings build a coherent understanding of how a workplace supports people.
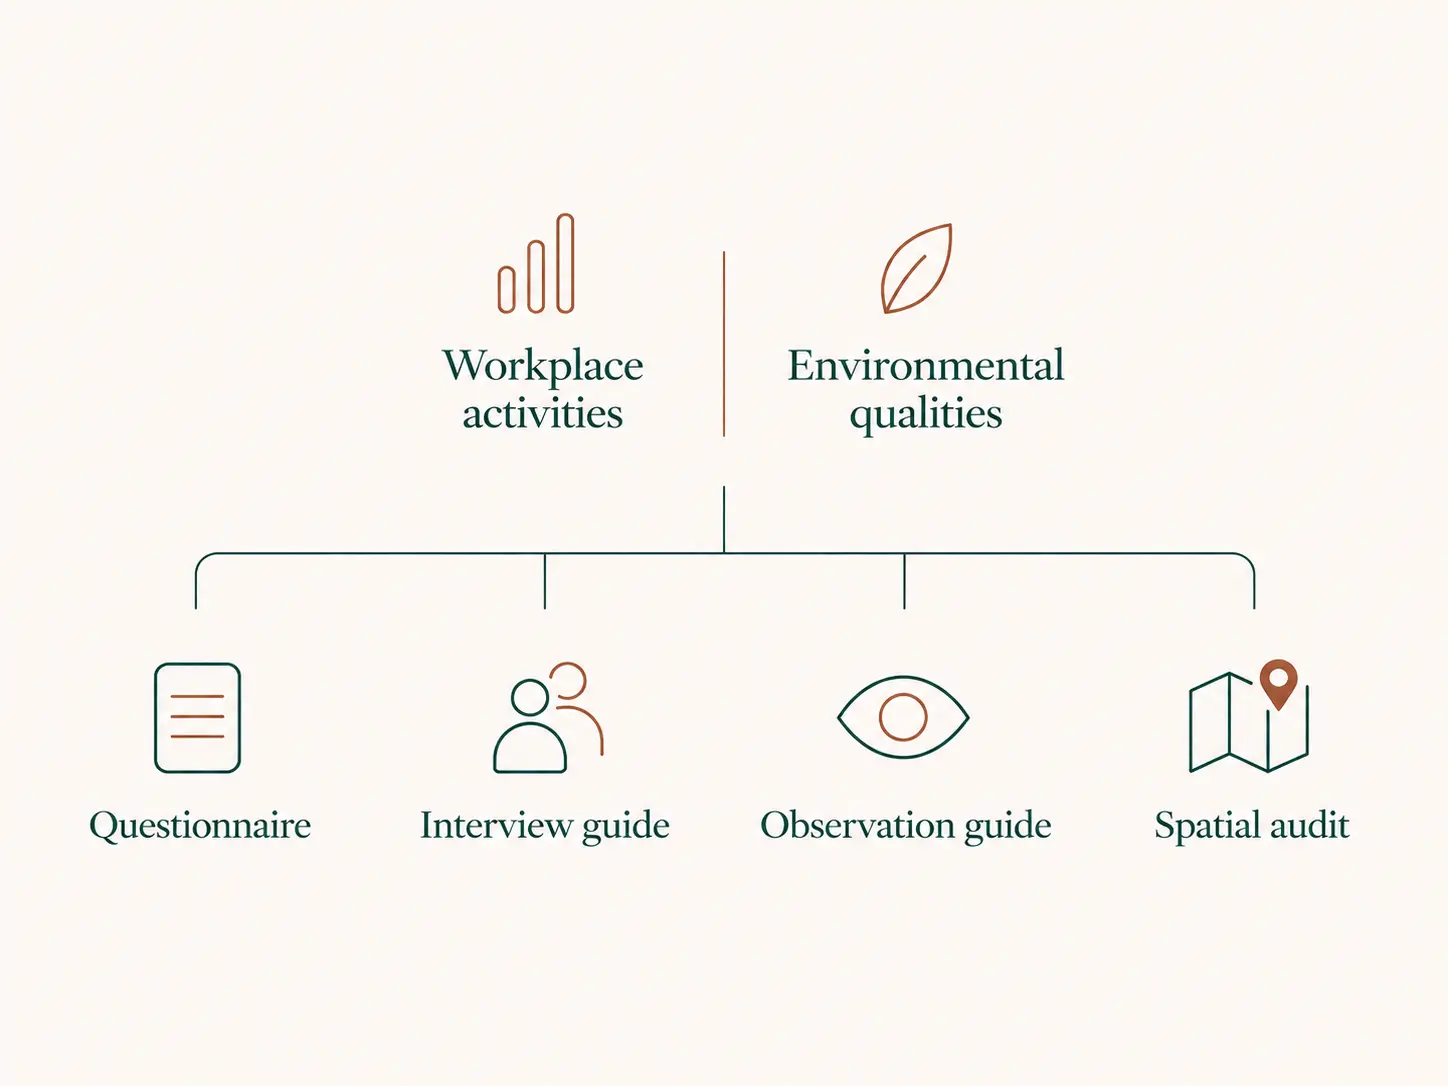
With Qualia Estudio, I developed an integrated framework organized around workplace activities and the environmental qualities needed to support them.
- Connecting different perspectives: Bringing objective spatial qualities, subjective experience, observed behavior, and organizational outcomes into a common structure.
- Making the framework usable: Developing a questionnaire, interview guide, observation guide, and spatial audit, with guidance for integrating their findings.
The methodology provides a basis for pre-occupancy assessment and post-occupancy evaluation.
In collaboration with Qualia Estudio.
Bringing teams into a new workplace
Innovatrics had a workplace design and needed to decide how its organization would fit into it. Seating decisions had to account for how teams collaborated, what employees needed, and the possibilities and constraints of the space.
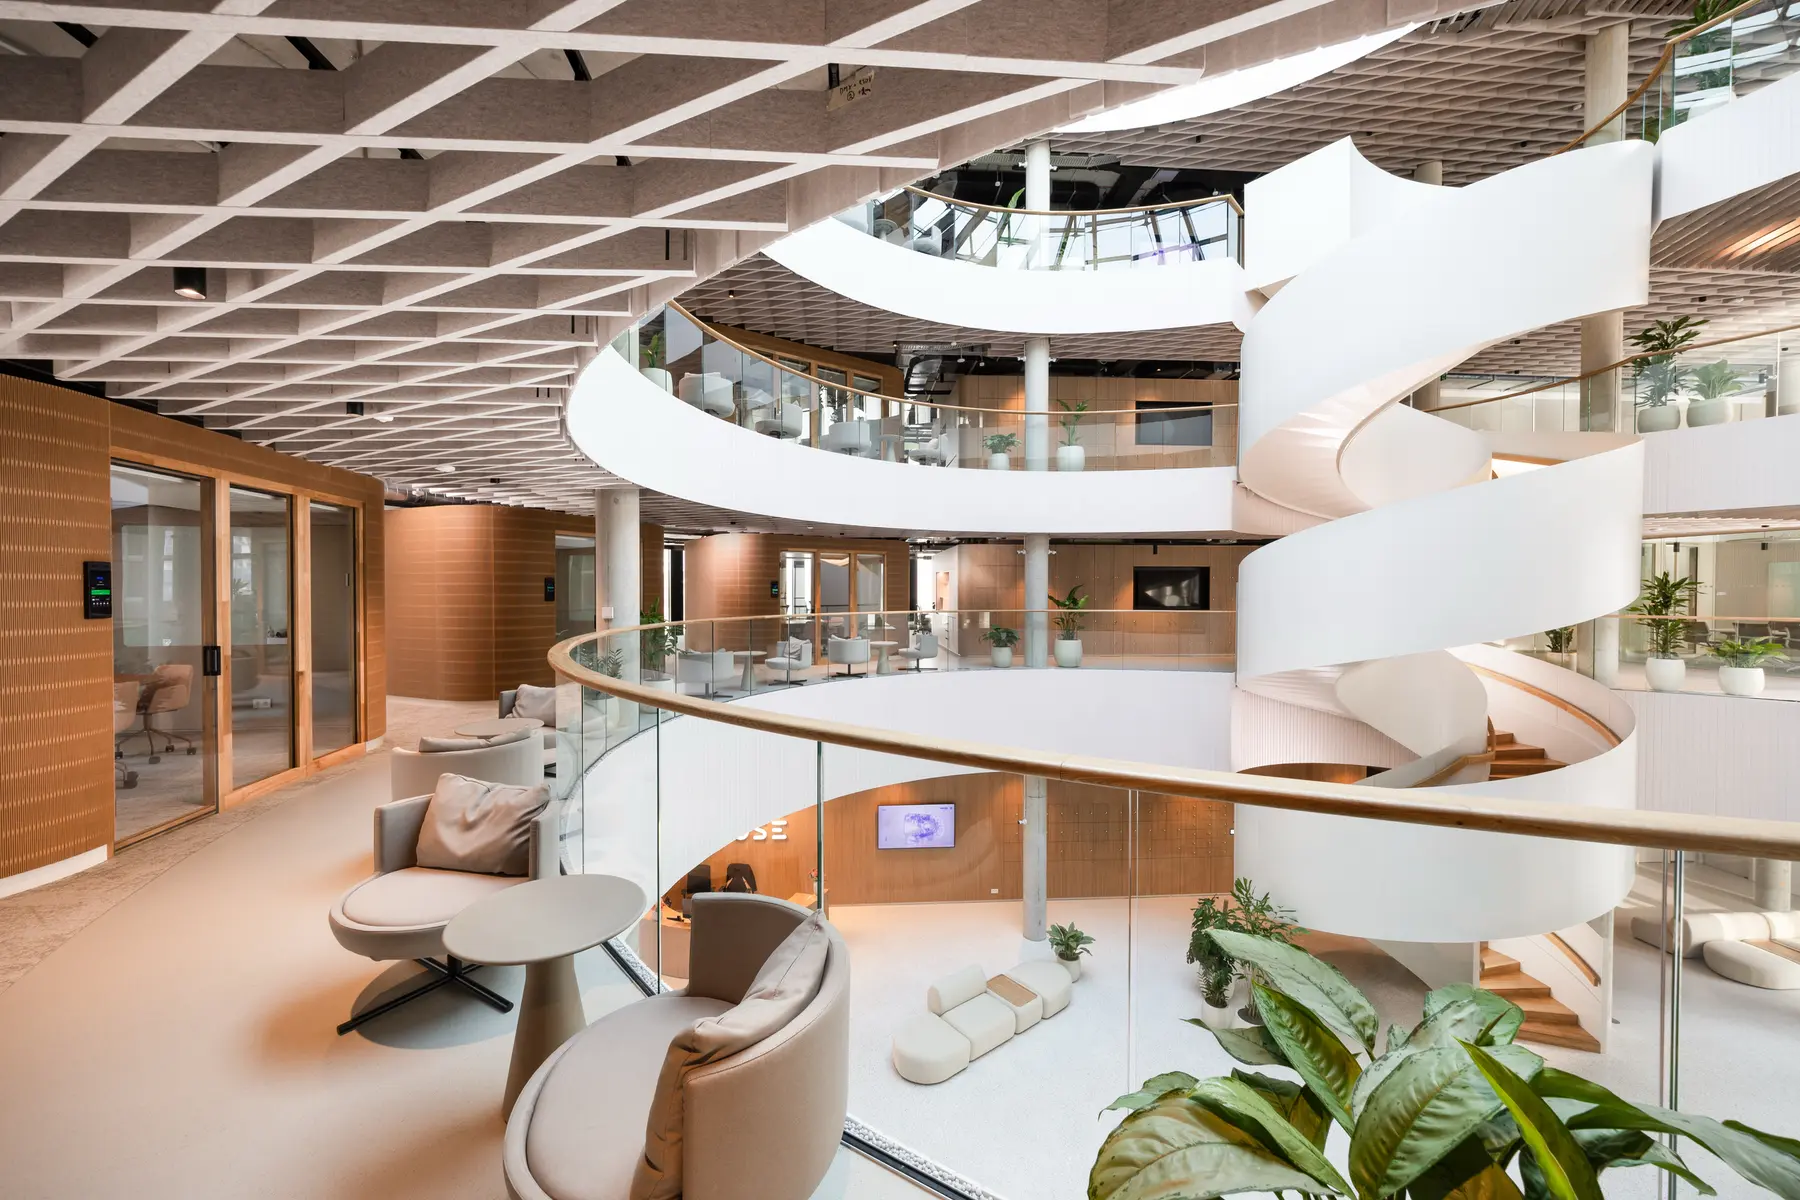
Together with Upversity Workplace, I helped develop a concept for seating and ways of working, grounded in research.
- Understanding work as it happens: Conducting interviews and observations and contributing to document analysis.
- Connecting people and space: Co-developing the concept using research and analysis of collaboration patterns and team adjacencies.
- Testing the direction with the client: Validating the findings in a workshop with the company’s leadership.
The work gave Innovatrics a research-informed basis for decisions about how teams would occupy and use the new workplace.
In collaboration with Upversity Workplace.
Architectural design by INFLOW DESIGN, melismichalko.sk + Milan Pekař, Zeit architects.
Tell me what you’re working on
Planning a new place, rethinking an existing one, or organizing a talk or educational program? Tell me a little about it and what you hope to achieve.
You do not need a finished brief to get in touch.