A clear purpose for your place. A clear direction for its design.
I help organizations and architects define what a place should become, whom it should serve, and what it should offer. From the initial concept to the architectural brief and decisions during design, I connect your goals with people’s needs and research on how environments affect us.
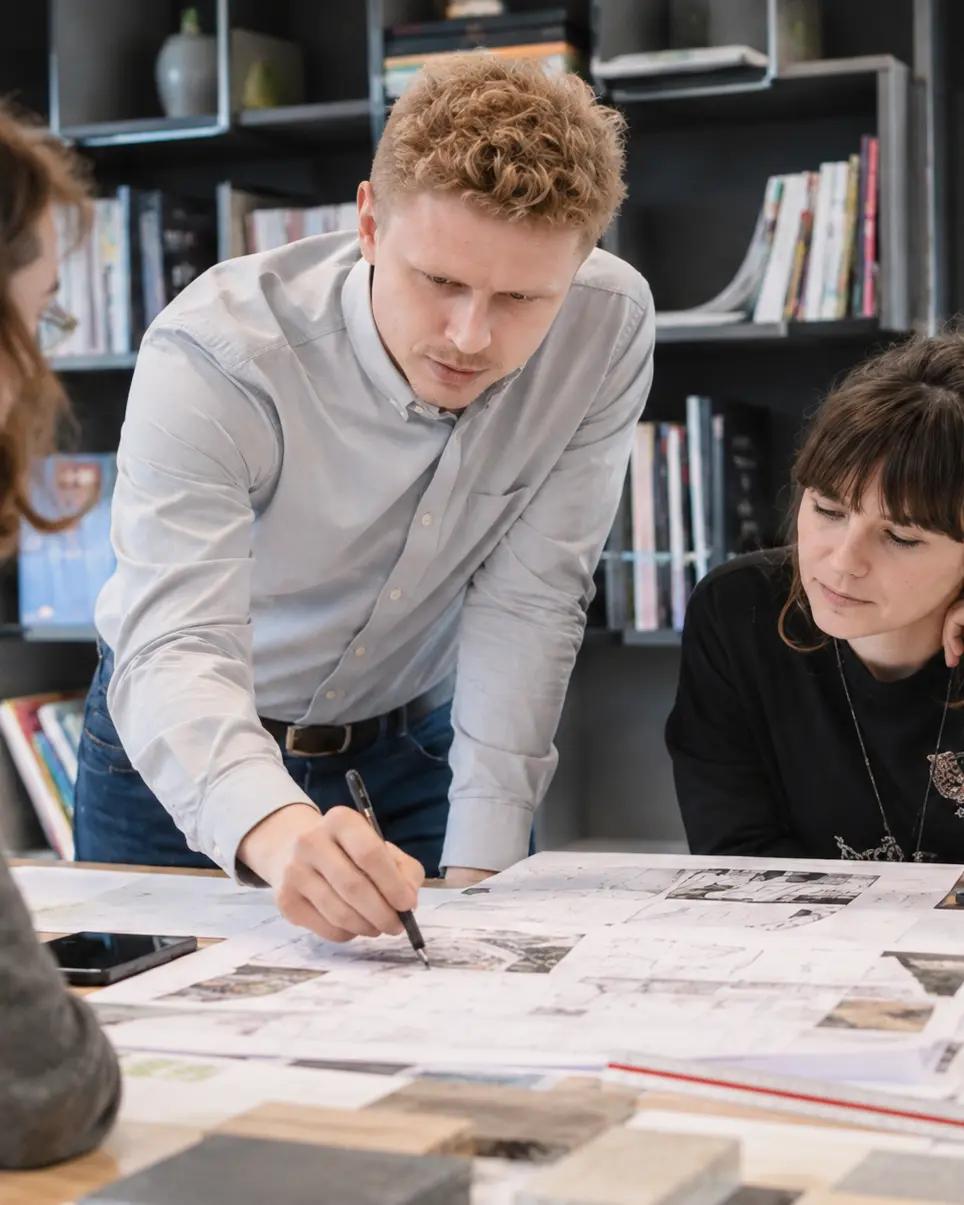
Grounded in empathy and evidence
Your ambitions
What you want the place to achieve for your organization or community.
The people who will use it
Their needs, activities, and experiences, understood through user research.
Scientific knowledge
Relevant findings from environmental psychology, neuroscience, and related fields, interpreted for your project.
When to involve me
The greatest opportunity is while the project’s direction is still open. Starting early gives us time to understand people, explore the evidence, and turn your ambitions into a brief that can guide design.
You have a site, an ambition, or a need for change. I help clarify the concept, who the place will serve, and what will make it valuable, then develop the strategy and requirements with your team.
I bring user research and knowledge from psychology into the project, helping your team understand future users and translate that understanding into design principles.
I review how the design responds to its intended users and goals, identify gaps, and help the team weigh priorities and alternatives.
I investigate what works, what creates difficulties, and what the findings mean for improvements or a future project.
Spatial strategy and briefs
Together, we define the purpose of the place and the value it should offer. I build an understanding of your ambitions, the people who will use it, and the context in which it will operate.
I bring these insights together with relevant research, weigh competing needs, and translate them into an evidence-based spatial strategy and architectural brief. This connects the project’s vision with requirements that architects can work from.
A shared basis for decisions
The strategy helps your team prioritize, assess alternatives, and understand why particular qualities matter. It can reduce repeated debates and avoidable rework, while giving those responsible for communication, onboarding, and operation a clear account of the project’s purpose. For residential developers, this can also clarify what the project offers future residents and give communication and sales teams a credible basis for describing its qualities.
What your strategy can contain
The scope depends on the project, its stage, and the decisions your team needs to make.
Purpose and intended outcomes
A shared vision, priorities, and a clear account of whom the place serves. The strategy sets out the experiences the space should support for people, such as focus, social connection, and restoration, alongside intended outcomes for the organization and community.
Activities and spatial relationships
The activities the place needs to accommodate, the types of spaces they require, and how these should relate to one another. This can include where connection matters and where separation or retreat is needed.
Qualities and design requirements
Guidance on qualities such as privacy, comfort, choice, personalization, lighting, and sensory experience. Each principle connects a need or intended outcome with implications for the whole place or specific spaces.
Spatial strategy in practice
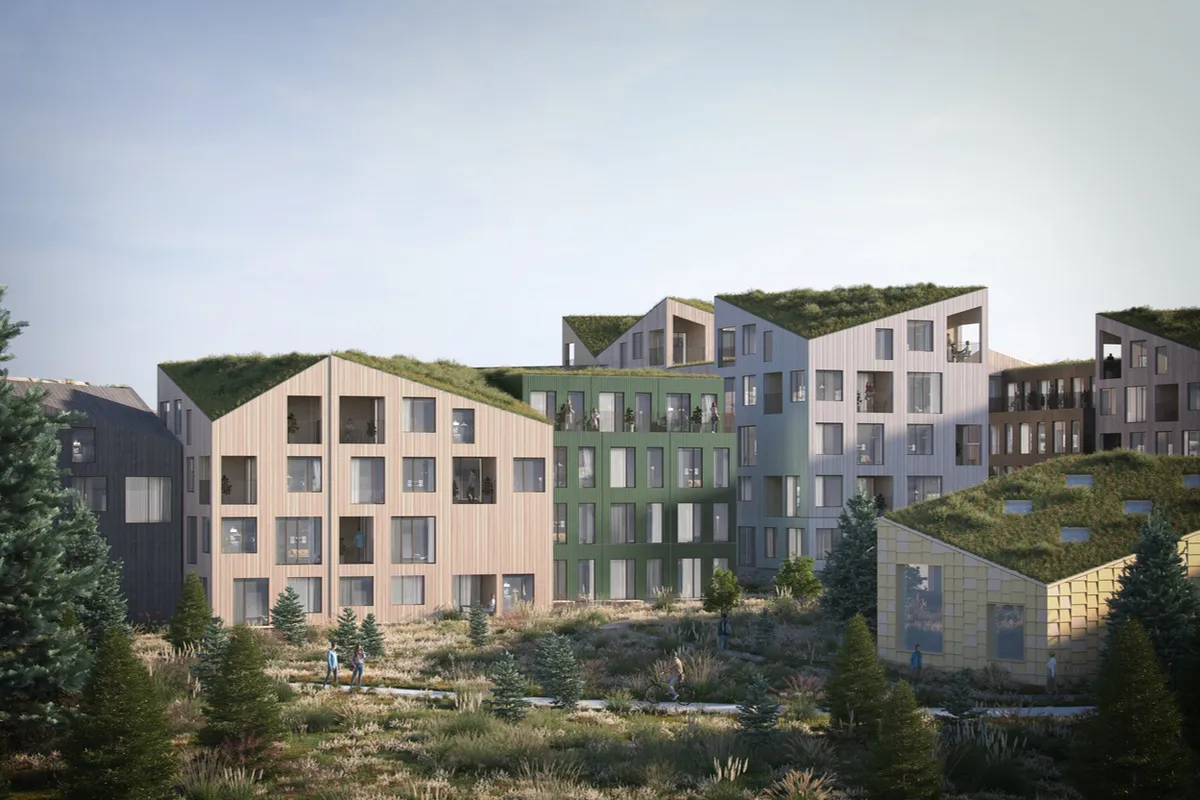
A humane and sustainable neighborhood in Reykjavik
The competition called for housing on a defined site. I helped shape the winning concept by defining what the neighborhood could offer future residents and how it could support community life, then translated that direction into guidance for the architects.
In collaboration with: theLivingCore, Brandsvik, ESJA, Arkibygg, Anna Landscape, Ístak, and exa nordic.
Explore the Reykjavik project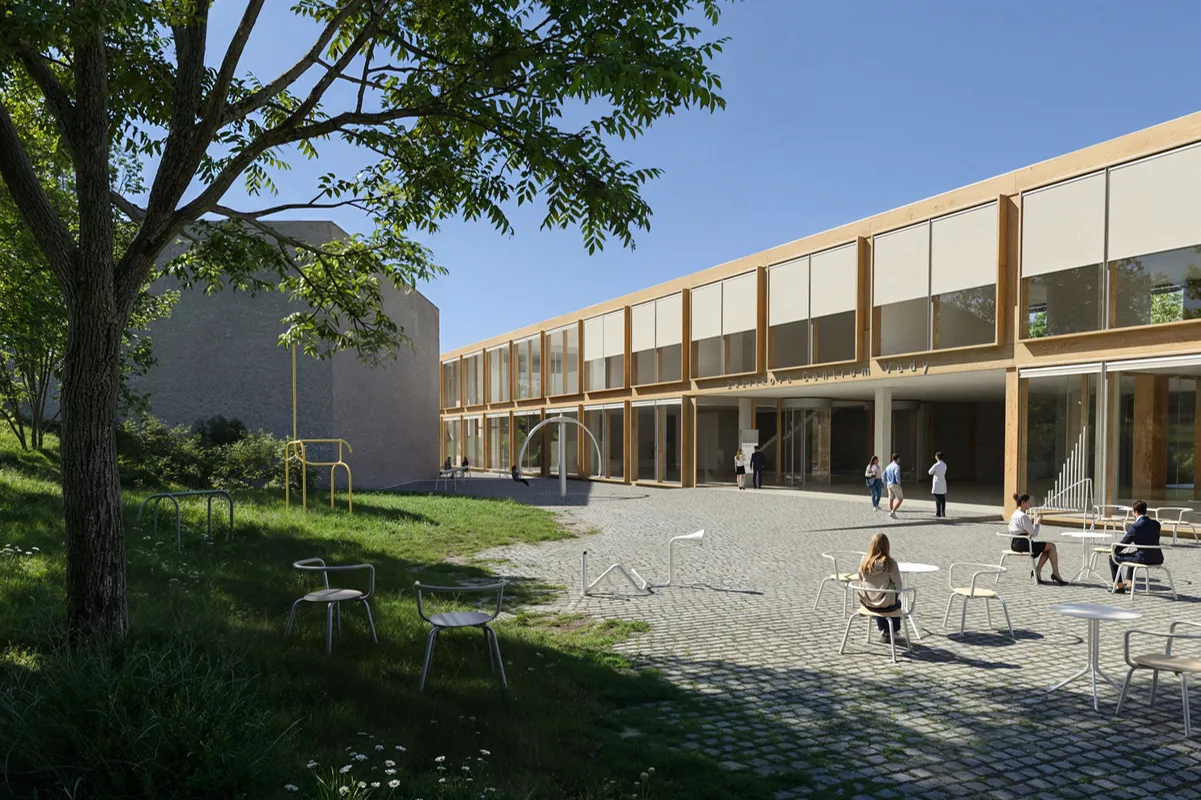
Experiential science center and planetarium
I contributed to the architectural competition brief through teacher interviews and research on learning and curiosity. I translated these insights into requirements for spaces that support exploration and discovery, alongside opportunities to pause and recharge.
In collaboration with: harcarik architekti, Štefan Starinský, and Katarína Šoltýsová.
Explore the science center project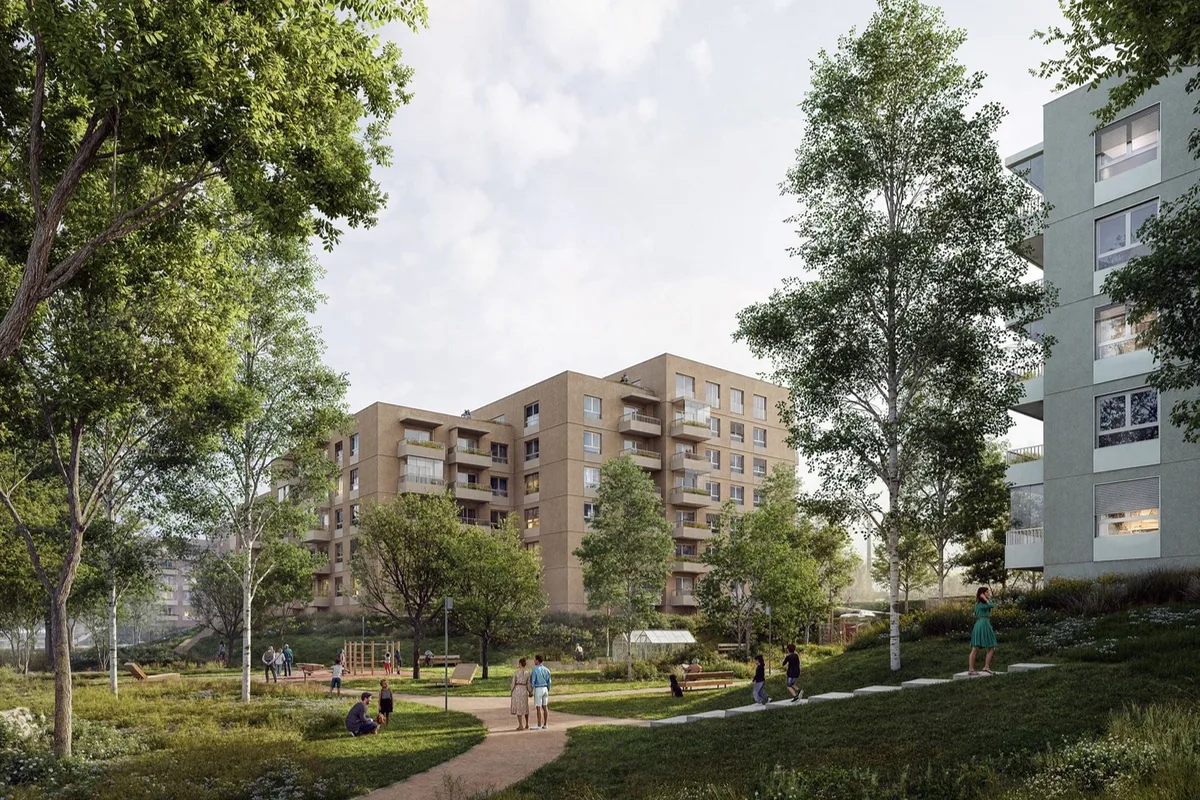
Nature-connected living
I developed principles for shared and public spaces around the needs of different user groups, balancing social activity with opportunities for quiet retreat.
Design team: What Architects, BB+GG and LABANC Studio.
Explore the YIT projectDesign advice and review
I assess how a proposal responds to the people who will use it and the outcomes you want to support. If the brief is still unclear, we first establish the priorities against which the design should be reviewed.
My advice combines expert judgment with relevant research. I help your team identify gaps, weigh alternatives, and prioritize changes within the project’s constraints. This can be a focused design review, input at agreed milestones, or ongoing advice on specific questions.
What you receive
Written recommendations, comments on proposals, and discussion of priorities and alternatives. I also identify questions that need further investigation, so your team can see what remains unresolved.
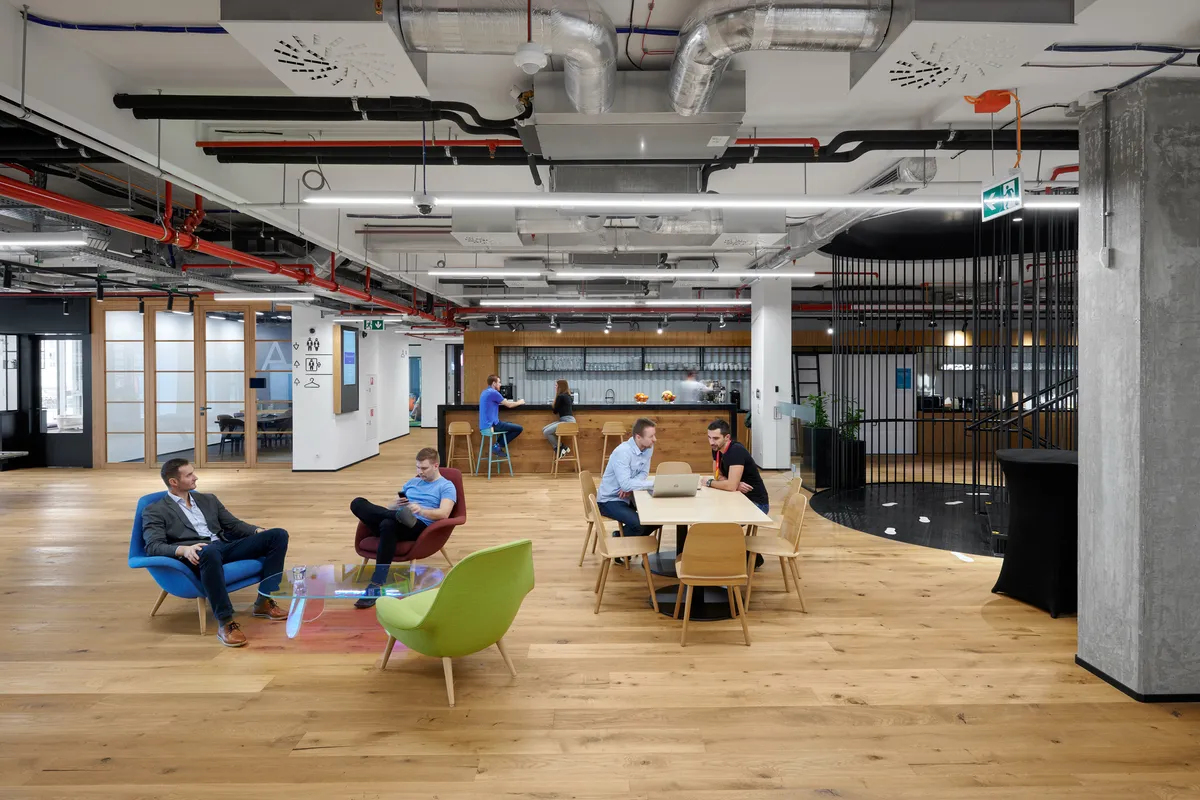
A real estate developer’s headquarters
I co-led the workplace strategy work, connecting organizational priorities, team needs, and research. I then guided the design team in applying the strategy to support the company’s ways of working.
In collaboration with: theLivingCore and Gensler.
Explore the headquarters projectEvaluation of existing places
I investigate how a place is used, how people experience it, and how well it supports its intended purpose. For a completed and occupied project, this can be a post-occupancy evaluation. Similar methods can establish needs before a move or redesign, or investigate a specific difficulty.
Interviews, questionnaires, observation, and spatial audits help build a picture of what works for different groups and activities. I also consider how rules, routines, and the way people are introduced to a place affect its use.
Where useful, I work with specialist partners from my network to add neuroscientific measures of how people respond to an environment.
What you receive
Findings on what is working and what needs attention, with priorities and recommendations for improvement. These can guide targeted changes or become an input to the strategy and brief for a future project.
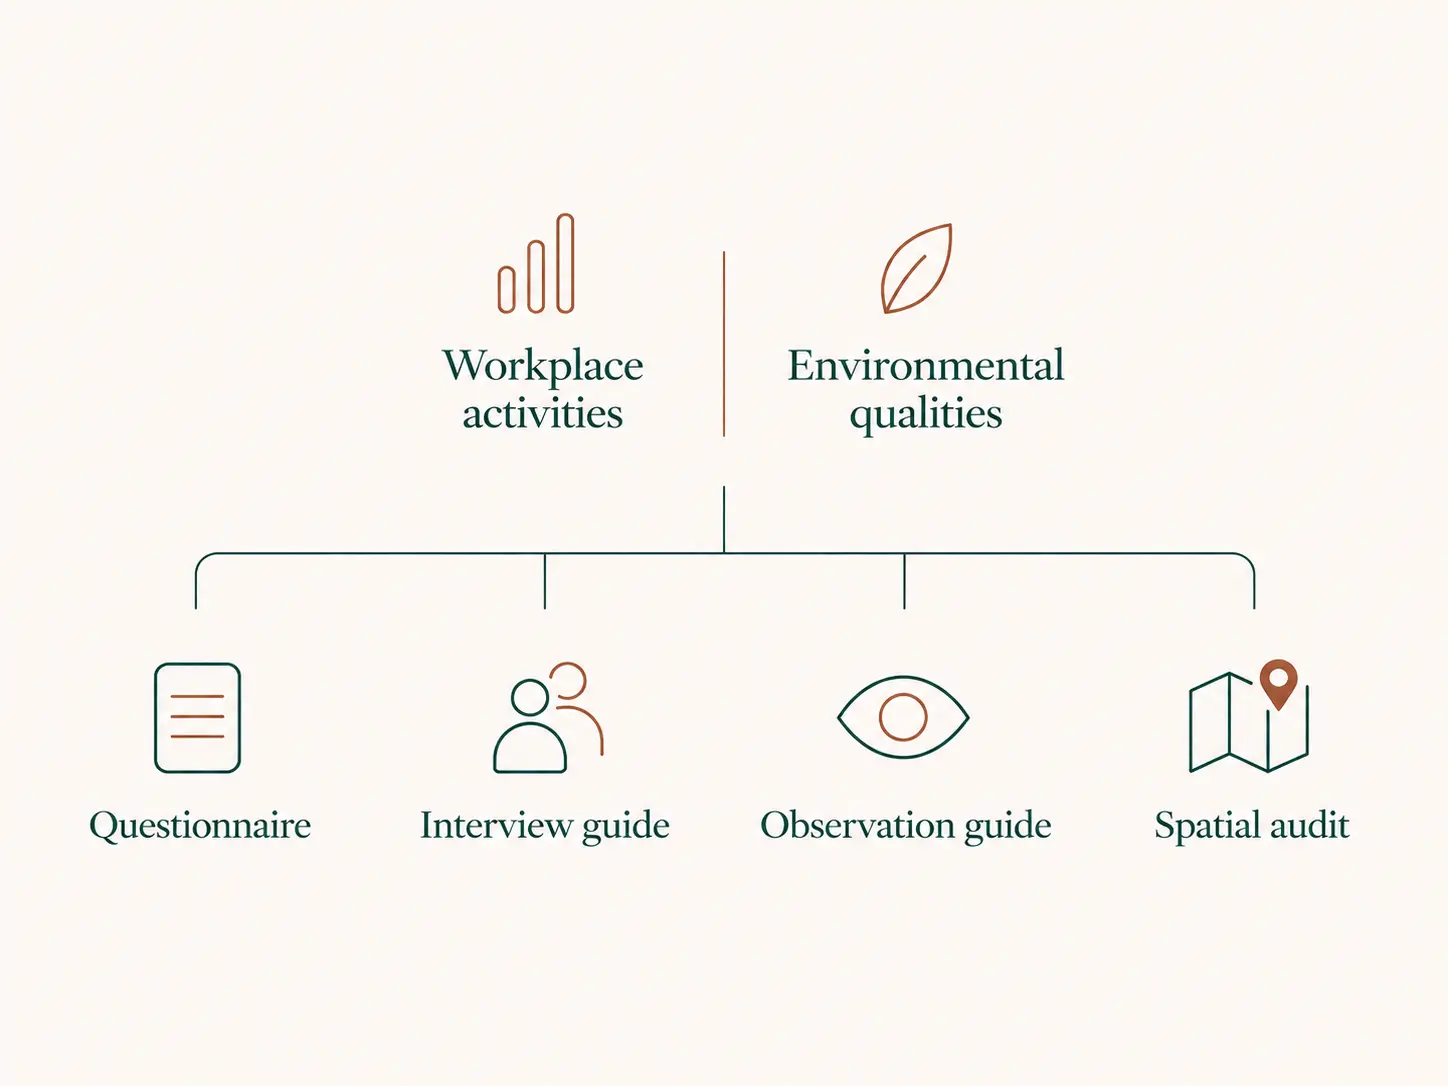
A framework for understanding workplace experience
With Qualia Estudio, I developed a post-occupancy evaluation methodology connecting a questionnaire, spatial audit, observation, and interviews. The work focused on creating a systematic way to assess how workplaces support people and their activities.
In collaboration with: Qualia Estudio.
Working with your team
I work directly with organizations, developers, and communities, or as a specialist within an architecture team. Working with the commissioning client early gives me the greatest opportunity to help shape the purpose and brief. Within a design team, I can lead a defined contribution in user research, strategy, or research translation.
Clear guidance, room for design
I define what the space should achieve, for whom, and which qualities can support those aims. Architects develop and integrate the design solutions, with technical specialists defining the relevant performance specifications. Together, we work through competing priorities and the choices available within the project’s constraints.
Expertise matched to the project
I can lead the strategy and research work or join a larger team. When needed, I bring in trusted collaborators in areas such as organizational psychology, change management, public space, design, communication, or data analysis.
For larger workplace projects, I also work as part of Upversity Workplace, bringing together expertise in workplace psychology, organizational strategy, culture, change, and wellbeing.
My experience includes workplaces, housing, neighborhoods, and a science center brief. I also welcome projects in education, healthcare, research environments, public buildings, and public spaces where understanding people can shape the direction of design.
How we begin
-
Understand the situation
We discuss your ambitions, the project’s stage, current questions, timing, and who is involved.
-
Define the contribution
I propose a scope, methods, and outputs suited to the decisions ahead. We refine these together so the work is focused and useful.
-
Agree on the work
We agree on responsibilities, schedule, fee, and how the findings will feed into your project’s decisions.
“His determination to analyze issues in depth, evidence based thinking and bringing progressive thoughts to table are exceptional.”
Tell me what you’re working on
Planning a new place, rethinking an existing one, or organizing a talk or educational program? Tell me a little about it and what you hope to achieve.
You do not need a finished brief to get in touch.